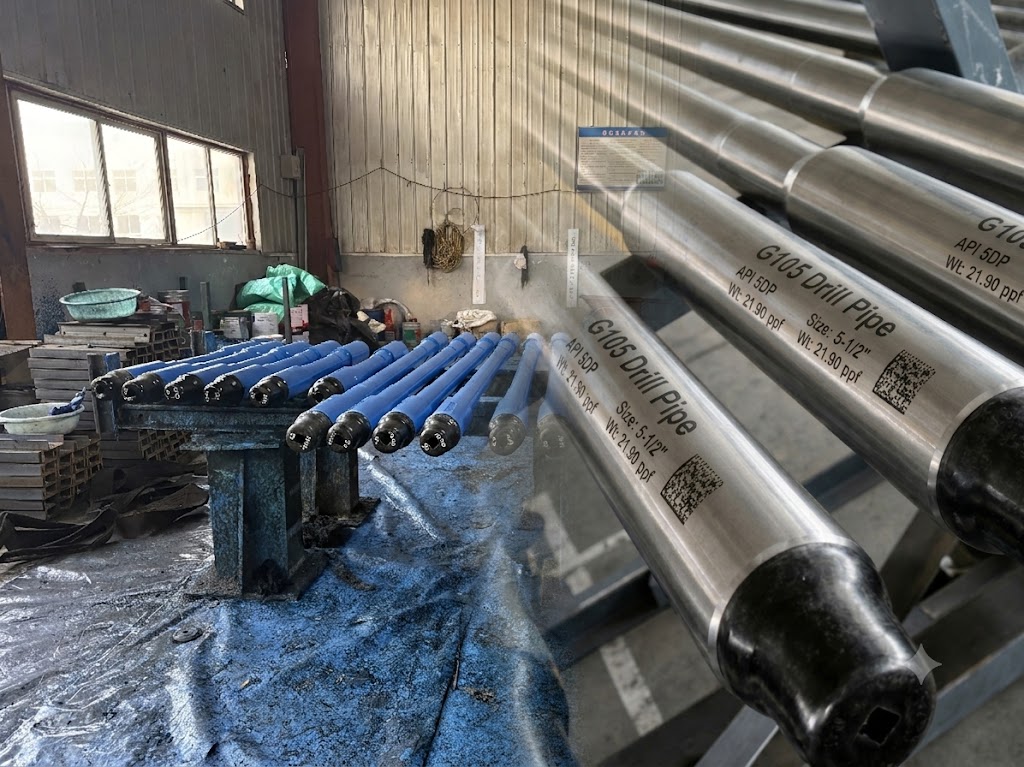
X95 and G105 are API 5DP бурильная труба body классs with minimum предел текучестиs of 95,000 psi and 105,000 psi respectively. X95 and G105 are API 5DP бурильная труба классs defined by minimum предел текучести: 95,000 psi (655 МПа) for X95 and 105,000 psi (724 МПа) for G105. With the same наружный диаметр and толщина стенки, G105 provides approximately 10.5% more minimum труба-body yield capacity, giving additional margin where X95 is insufficient under combined tension, крутящий момент and overpull.
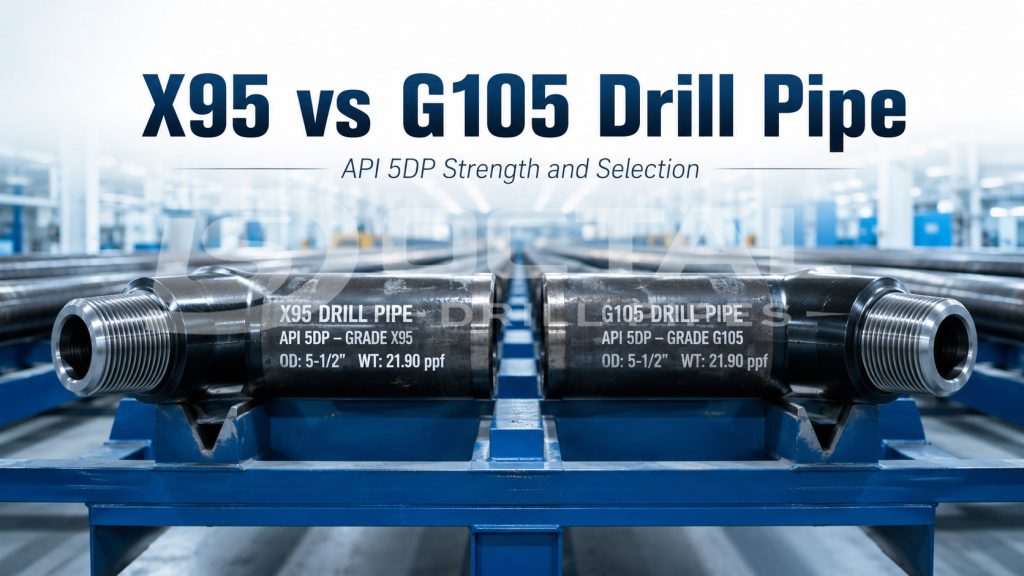
класс selection must be based on the complete бурильная труба assembly, not труба-body strength alone. Tool-соединение capacity, соединение крутящий момент, remaining толщина стенки, усталость exposure, скважина trajectory, H₂S conditions and inspection history can become the governing limits. X95 remains suitable when the calculated load margin is adequate; G105 is justified only when additional body strength is required and the соединение and inspected condition can support it. скважина depth or направленное бурение alone is not a sufficient reason to upкласс the класс.
API 5DP X95 vs G105 Mechanical Properties
The класс number represents the specified minimum предел текучести in thousands of psi.
X95 starts at 95 ksi and G105 at 105 ksi. Both belong to the higher-strength group of steel бурильная труба классs, but G105 has a higher controlled yield and tensile-strength window.
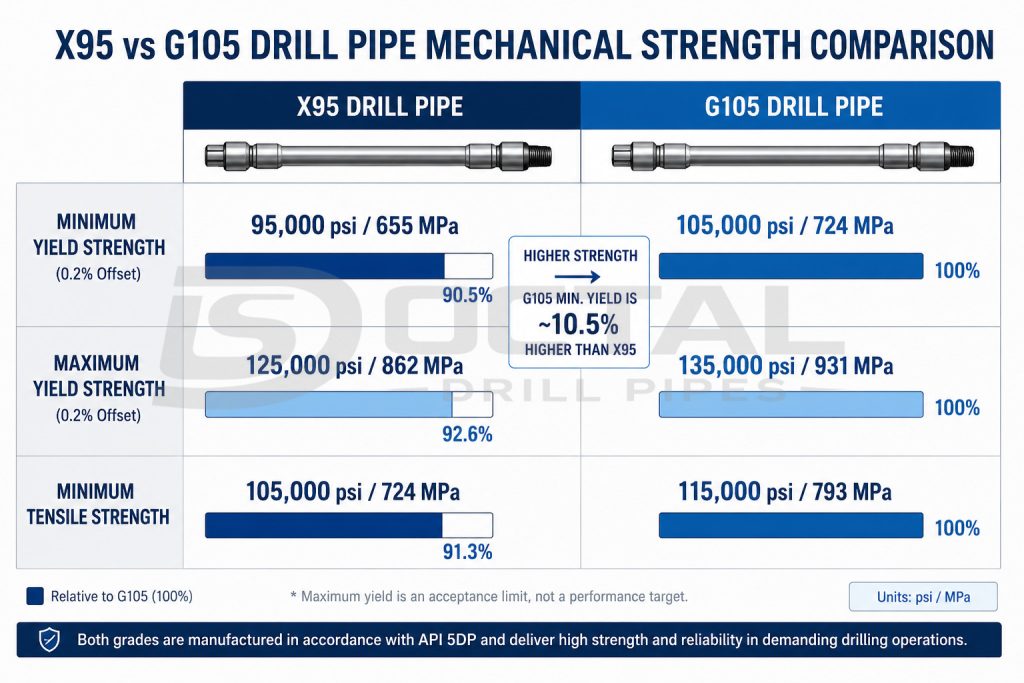
| Mechanical Property | X95 Drill Pipe | G105 Drill Pipe | Difference |
| Minimum предел текучести | 95,000 psi / 655 MPa | 105,000 psi / 724 MPa | +10,000 psi / +69 МПа |
| Maximum предел текучести | 125,000 psi / 862 МПа | 135,000 psi / 931 МПа | +10,000 psi / +69 МПа |
| Minimum прочность на разрыв | 105,000 psi / 724 MPa | 115,000 psi / 793 MPa | +10,000 psi / +69 МПа |
| Relative minimum yield level | 1.00 | 1.105 | Approximately +10.5% |
| Typical класс position | Moderate-to-higher load | Higher-load бурение | G105 provides additional static margin |
The maximum yield value is an acceptance upper limit, not a performance target. Excessively high actual предел текучести can affect the balance between strength, toughness and hardness, so the MTC should confirm that the material remains within the specified класс window.
What the 10 ksi Strength Difference Means
X95 drill pipe has a minimum yield strength of 95 ksi, while G105 is 105 ksi.
For the same OD, толщина стенки and труба-body geometry:
105 ÷ 95 = 1.105
This means the G105 труба body has about 10.5% more minimum yield-based capacity than the equivalent X95 труба body. The increase applies to calculated труба-body tensile and torsional yield values when the dimensions are unchanged.
It does not mean the allowable field load can automatically be increased by 10.5%. The final limit may still be controlled by the соединение, tool-соединение dimensions, wall loss, усталость condition, combined loading and the project design factor.
Same-Size X95 and G105 Performance Example
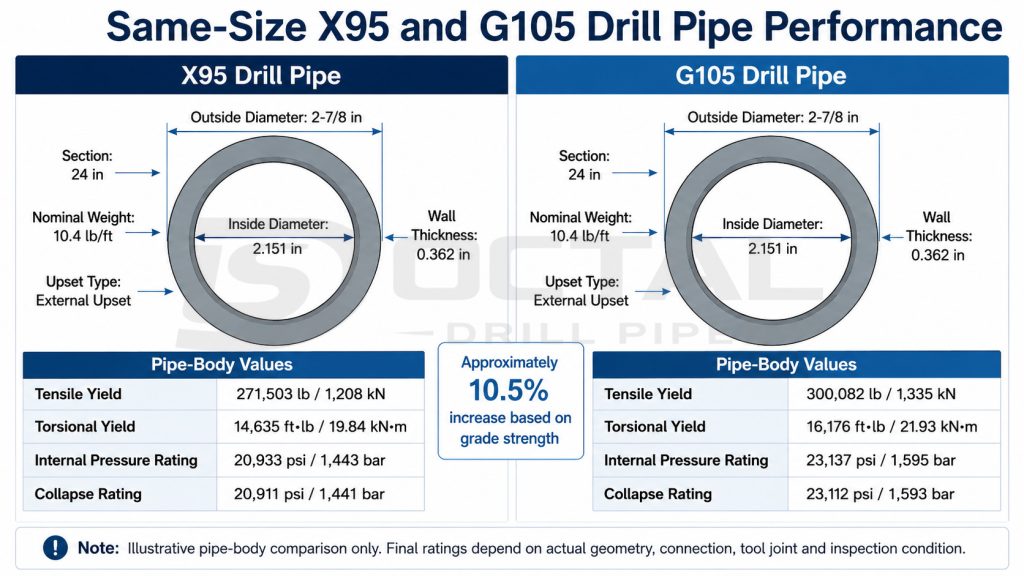
The following example uses a 2-7/8 in, 10.4 lb/ft, 0.362 in wall, 2.151 in ID, external-upset труба body. It shows how the класс change affects calculated body performance while all dimensions remain unchanged.
| Pipe-Body Property | X95 | G105 | Increase |
| Tensile yield | 271,503 lb / 1,208 kN | 300,082 lb / 1,335 kN | 10.5% |
| Torsional yield | 14,635 ft-lb / 19.84 kN·m | 16,176 ft-lb / 21.93 kN·m | 10.5% |
| Internal pressure rating, published basis | 20,933 psi / 1,443 bar | 23,137 psi / 1,595 bar | 10.5% |
| Collapse rating, published basis | 20,911 psi / 1,441 bar | 23,112 psi / 1,593 bar | 10.5% |
These values demonstrate the класс effect, not a universal field operating limit. Final ratings must come from the approved product data sheet for the actual OD, толщина стенки, upset, соединение, замковое соединение and inspection condition. Published бурильная труба data also separates труба-body performance from tool-соединение performance, which is why класс and соединение cannot be reviewed as one number.
X95 vs G105 Under Actual Drill String Loads
A бурильная труба does not operate under pure axial tension. During бурение, it can experience tension, torsion, internal pressure, bending, vibration, contact износ and intermittent compression at the same time.
| Load Condition | Effect of Changing X95 to G105 | Additional Review Required |
| Axial tension | Increases труба-body yield capacity | Buoyed колонна вес, overpull and design factor |
| ротор крутящий момент | Increases труба-body torsional yield | замковое соединение and соединение крутящий момент limit |
| Internal pressure | Increases yield-based body margin | Actual толщина стенки, washout and erosion |
| Collapse exposure | Can increase body resistance | External pressure, ovality and wall loss |
| Cyclic bending | Does not guarantee longer усталость life | Dogleg severity, rotation cycles and surface condition |
| Combined tension and крутящий момент | Expands the body yield envelope | Combined-load interaction calculation |
| соединение loading | No automatic increase | Pin, box, shoulder and make-up крутящий момент |
| Used-труба service | Depends on remaining section | Measured wall, class and inspection history |
The important distinction is between static strength and service reliability. G105 increases the static труба-body strength level. It does not remove the усталость damage created by severe doglegs, poor shoulder contact, коррозия pits, upset-transition defects or an under-designed соединение.
X95 and G105 бурильная труба Selection by Load Margin
The choice between X95 and G105 бурильная труба should be based on calculated load margin, соединение capacity and the actual condition of the бурильная колонна rather than класс name or скважина depth alone.
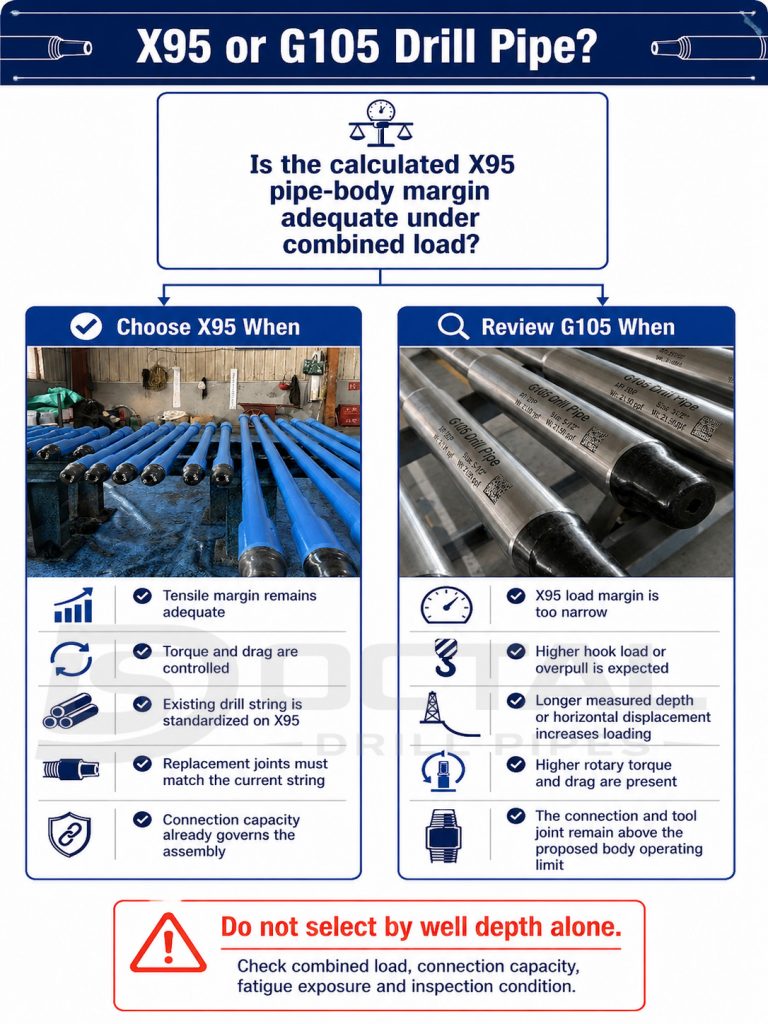
X95 remains the practical selection when:
- tensile load, крутящий момент and planned overpull remain within the allowable operating margin;
- the скважина is вертикальный or moderately directional with controlled крутящий момент and сопротивление;
- dogleg severity is moderate and усталость exposure is managed;
- replacement соединениеs must match an existing X95 колонна;
- current tool-соединение dimensions or соединение capacity already govern the assembly;
- increasing the труба-body класс would not raise the allowable system load.
G105 becomes justified when:
- buoyed бурильная колонна вес increases significantly;
- expected крюк load or overpull approaches the X95 design margin;
- longer measured depth or горизонтальный displacement increases сопротивление;
- heavier буровой раствор systems add axial loading;
- ротор крутящий момент, reaming or repeated high-load tripping becomes more demanding;
- additional труба-body strength is required without moving directly to S135;
- the selected соединение still has sufficient capacity for the higher-класс body.
A deep вертикальный скважина may remain within X95 limits, while a shorter extended-reach скважина can impose greater крутящий момент, сопротивление and cyclic bending. Final selection should therefore follow the load model and also account for соединение capacity, remaining толщина стенки, усталость history and inspection condition. A higher-класс труба body does not automatically increase the allowable operating load when another component controls the бурильная колонна.
Connection Limits in X95 and G105 Drill Pipe
The бурильная труба body, трение weld, замковое соединение and ротор shouldered соединение form one assembly. Increasing the труба-body класс does not automatically change the соединение geometry or make-up крутящий момент.
For example, a G105 труба body can have more torsional capacity than X95, but the complete соединение remains limited by the weaker of:
- труба-body torsional yield;
- pin torsional capacity;
- box torsional capacity;
- shoulder contact area;
- резьба-root stress;
- allowable make-up крутящий момент;
- remaining замковое соединение OD after износ;
- трение weld and upset-transition condition.
This is particularly important when X95 and G105 соединениеs use the same nominal NC or FH соединение. The соединение name alone does not confirm equal tool-соединение OD, ID, torsional ratio or make-up крутящий момент.
A класс coМПаrison should therefore confirm:
| Connection Item | Required Check |
| соединение designation | NC, FH, IF or project-specific резьба |
| замковое соединение OD and ID | Match the approved dimensional data |
| Pin and box geometry | Confirm interchangeability and remaining section |
| Shoulder condition | Check contact, damage and refacing history |
| Make-up крутящий момент | Use the approved value for the actual соединение |
| Torsional ratio | CoМПаre соединение and труба-body capacity |
| резьба gauge record | Confirm резьбаing and gauging acceptance |
| Drift diaметр | Confirm internal tool and циркуляция clearance |
| Hardbanding | Check type, location, cracking and износ condition |
Fatigue Risks in X95 and G105 Drill Pipe
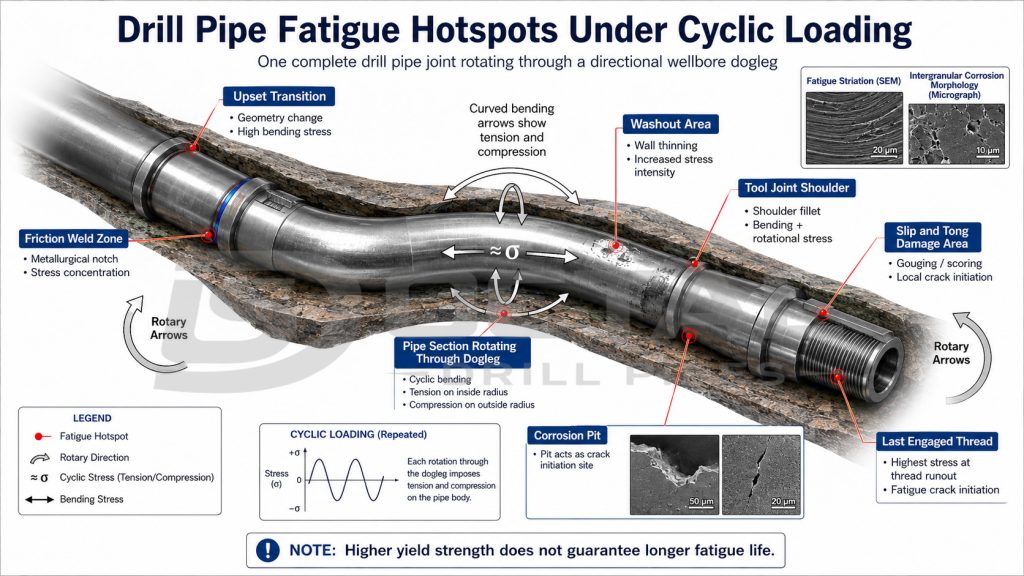
G105 provides a higher yield-strength margin before static yielding begins. Fatigue life, however, is controlled by repeated stress range and the number of cycles rather than yield strength alone.
Common усталость locations include:
- the upset transition;
- the трение weld zone;
- the замковое соединение shoulder;
- the last engaged резьба;
- areas with slip or tong damage;
- коррозия pits and washout;
- sections rotating through a dogleg.
A higher-класс труба can still fail from усталость while operating below its static yield limit. Severe dogleg rotation, vibration, lateral contact and surface damage can accumulate усталость damage over many cycles.
What a класс Upкласс Cannot Replace
Changing from X95 to G105 may increase труба-body strength, but it does not replace:
- dogleg and ротор-speed control;
- соединение and shoulder inspection;
- wall-thickness monitoring;
- weld-zone NDT;
- усталость-history tracking;
- removal of damaged соединениеs;
- коррозия and бурение-fluid control.
класс selection should therefore be combined with inspection condition, соединение capacity, remaining толщина стенки and expected cyclic loading. A higher-strength труба body can still fail when усталость damage, коррозия or соединение defects govern the assembly.
X95 and G105 in H₂S-Containing Service
свечаard X95 and G105 класс names confirm mechanical strength levels. They do not, by themselves, confirm suitability for H₂S or sour-service бурение.
API 5DP Addendum 1 specifically points users toward ISO 15156 / NACE MR0175 for бурение equipment exposed to H₂S-containing fluids. Sour-service review can require controlled hardness, qualified metallurgy, heat-treatment records, microstructure verification and dedicated SS-класс testing.
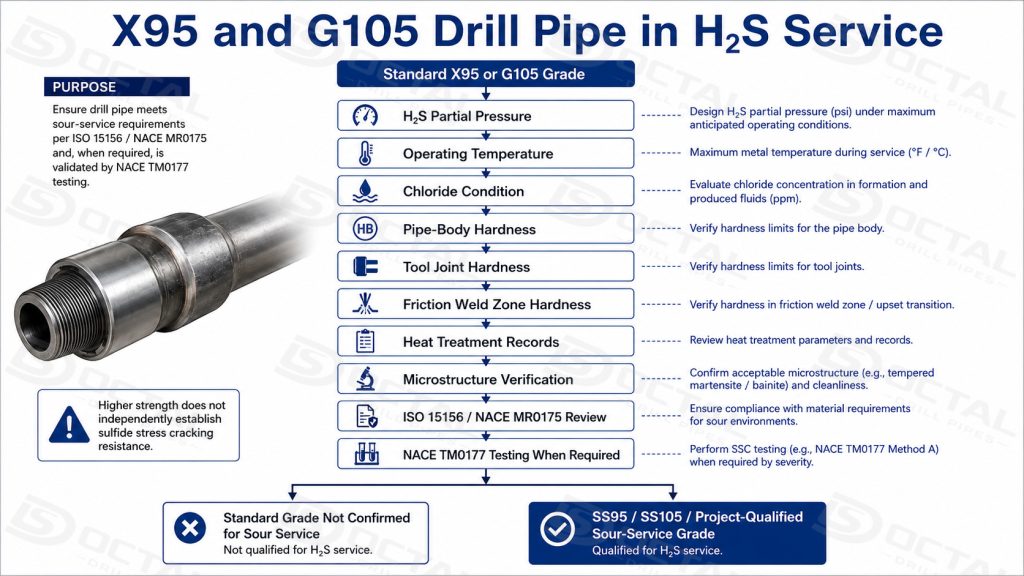
For H₂S exposure, the technical data sheet should distinguish between:
- свечаard X95 or G105;
- SS95, SS105 or another qualified sour-service класс;
- труба-body requirements;
- tool-соединение requirements;
- трение-weld-zone hardness;
- NACE TM0177 test requirements;
- operating temperature, H₂S partial pressure and chloride conditions.
Upgrading свечаard X95 to свечаard G105 does not solve a sour-service material problem. It raises strength; it does not independently establish sulfide stress cracking resistance.
Inspection Points for X95 and G105 бурильная труба
X95 and G105 differ mainly in труба-body strength. Final acceptance must also confirm the actual wall section, upset profile, трение-weld integrity, tool-соединение dimensions, соединение condition, internal clearance and traceability.
1. труба Body and Upset Transition
Factory verification
Measure OD, minimum толщина стенки, straightness, ovality and upset dimensions. толщина стенки should be verified along the specified inspection path, with separate checks near upset transitions where automated coverage is limited.
The upset should also be examined for minimum section, concentricity, laps, folds and abrupt profile changes.
Buyer acceptance focus
The report should show actual measured values, minimum wall location and inspection coverage. These data confirm the real load-carrying section used for tensile, torsional, pressure and collapse review.
The upset transition deserves particular attention because the stiffness change makes it a усталость-sensitive area.
2. трение-Weld Zone
Factory verification
Inspect the complete weld circumference for alignment, weld-flash removal, surface defects and transverse cracking. Review wet fluorescent MPI, weld-zone hardness and any required additional NDT.
The record should link the труба-body heat, tool-соединение heat, weld lot and finished-соединение identity.
Buyer acceptance focus
The buyer should verify the inspection method, coverage, procedure, result and disposition—not only a general “weld accepted” statement.
Cracking, excessive hardness or misalignment can become the controlling failure point, regardless of whether the труба body is X95 or G105.
3. замковое соединение
Factory verification
Measure actual tool-соединение OD, ID, bore, weld-neck section and remaining material after machining. Review hardness and internal and external surface NDT.
Dimensions should be coМПаred with the approved tool-соединение drawing.
Buyer acceptance focus
The actual OD and ID should provide the required torsional section, hydraulic clearance and coМПаtibility with the existing бурильная колонна.
A higher-strength труба body does not automatically increase tool-соединение or соединение capacity.
4. Pin, Box and Shoulder
Factory verification
Inspect резьба roots, flanks, метчикer, lead, свечаoff and shoulder condition. Check for galling, коррозия, iМПаct damage and previous refacing.
Calibrated gauges should be used for the applicable API 7-2 or project-specific соединение.
Buyer acceptance focus
The gauge record should identify the соединение, gauge number, calibration status and result.
Shoulder damage or repeated refacing may reduce крутящий момент transfer and sealing reliability even when the резьбаs remain acceptable.
5. Drift Path and Internal Clearance
Factory verification
Pass the specified drift through the complete finished соединение, including the труба body, upset regions and tool-соединение bores. Record the drift size, соединение identity and result.
Buyer acceptance focus
The drift report should apply to the assembled бурильная труба, not only the труба body before welding.
This confirms tool passage and identifies restrictions caused by eccentric upset geometry, weld flash or an undersized bore.
6. Hardbanding
Factory verification
Check hardbanding type, position, width, height, continuity, cracking, spalling and износ.
Buyer acceptance focus
The hardbanding should provide износ protection without interfering with обсадная колонна contact, handling or соединение geometry.
7. Marking and Traceability
Factory verification
Maintain соединение identification through класс, size, соединение, труба-body heat, tool-соединение heat, weld lot and serial or соединение number.
Buyer acceptance focus
The physical marking should match the MTC, mechanical tests, dimensional report, NDT, hardness, резьба-gauge result, drift report and packing list.
This prevents X95 and G105 mix-up and allows individual nonconforming соединениеs to be isolated.
Final Acceptance Principle
The acceptance package should clearly show:
what was inspected, where it was inspected, how it was inspected, which acceptance criterion was used and which joint the result represents.
A класс stencil supports identification, but it does not replace dimensional checks, weld inspection, соединение gauging, drift testing or traceability.
X95 and G105 бурильная труба Inspection-to-Shipment Release
X95 or G105 marking identifies the intended труба-body класс, but shipment release depends on whether the труба body, замковое соединение, трение weld, соединение and inspection results remain linked to the same finished соединение. This control begins before трение welding and continues until the соединение number appears on the final packing list.
1. Material Identity Is Fixed Before Assembly
The труба body and замковое соединение are normally received under separate heat numbers and test records. Before welding, the production traveler or соединение record should capture:
- труба-body heat number and test lot;
- tool-соединение heat number;
- труба size, nominal вес and upset type;
- required класс, X95 or G105;
- соединение type and tool-соединение dimensions;
- unique соединение or production serial number.
This step prevents an approved X95 or G105 труба body from being assembled with an unverified замковое соединение. Missing heat identification, mixed material or an MTC that cannot be linked to the physical component should place the material on hold before welding.
2. The трение Weld Receives Its Own Inspection Status
After the замковое соединение is трение-welded to the upset труба body, the assembly should be treated as a new inspection unit. The weld flash is removed, the соединение is checked for alignment, and the weld zone is examined according to the project ITP.
| Weld-Zone Control | Actual Shop-Floor Check | Release Evidence |
|---|---|---|
| Alignment | Measure труба-body and tool-соединение concentricity after welding | Alignment or dimensional record |
| Weld profile | Check flash removal, transition profile and visible surface condition | Visual inspection result |
| Hardness | Take readings across the труба body, weld zone and tool-соединение side when specified | Hardness traverse or recorded values |
| NDT | Inspect the трение weld and adjacent transition area by the specified method | NDT report with соединение or lot reference |
| Rework | Identify grinding, refacing or repair and repeat the affected inspection | Rework record and new acceptance result |
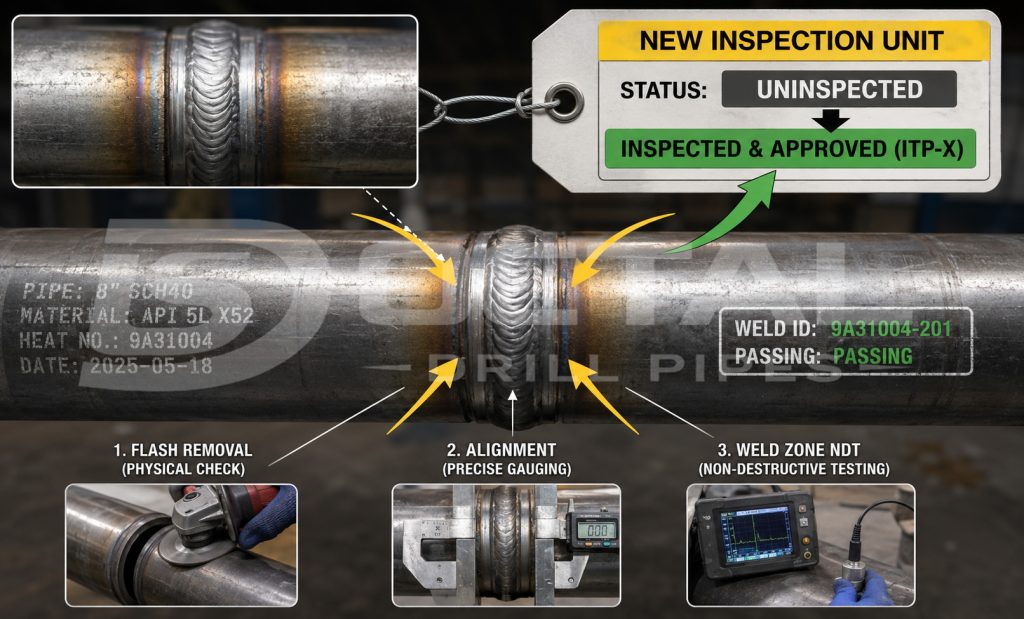
A repaired соединение should not retain its oбуровая установкаinal release status automatically. The affected dimension, weld area or соединение feature must be reinspected, and the new result should be traceable to the same соединение number.
3. соединение Acceptance Is Checked Separately from класс Strength
The труба body may meet X95 or G105 mechanical properties while the complete соединение remains limited by the соединение. Final соединение inspection should therefore use the approved соединение drawing and gauge requirements rather than the класс marking alone.
The practical checks normally include:
- actual tool-соединение OD and ID;
- pin and box резьба gauge results;
- shoulder face condition and contact surface;
- резьба damage, galling, коррозия or refacing history;
- approved make-up крутящий момент reference;
- drift mandrel passage through the complete internal bore;
- hardbanding position, cracking and remaining condition.
Gauge identification and calibration status should be recorded where required by the inspection procedure. A резьба marked NC50, for example, should not be accepted only because the соединение name is correct; the tool-соединение dimensions, shoulder condition and gauge results must also match the approved configuration.
4. Final Release Reconciles the Physical соединение with the Shipment File
Before packing, the final inspector should coМПаre the actual соединение marking with the released production and inspection records. The check is performed on the finished product, not only on office documents.
| Final Release Point | What Is Matched |
| соединение marking | класс, size, nominal вес, range, соединение and соединение number |
| труба-body record | Heat number, chemical analysis and mechanical test results |
| Assembly record | Tool-соединение heat, трение-weld lot and weld-zone inspection |
| соединение record | Tool-соединение dimensions, резьба gauges, shoulder and drift result |
| Surface condition | Hardbanding, coating, protectors and visible handling damage |
| Shipment record | соединение number, bundle number, quantity and packing-list entry |
The bundle tag should repeat the essential product identity and remain consistent with the packing list. When соединение-level traceability is required, the packing list or attached соединение list should identify which finished соединениеs are contained in each bundle.
For product sizes, соединение options and supply details, see X95 бурильная труба from Octal Steel.
FAQ
F1: What is the main difference between X95 and G105 бурильная труба?
Q1:X95 has a minimum предел текучести of 95 ksi (655 МПа), while G105 is 105 ksi (724 МПа). For the same труба-body dimensions, G105 provides about 10.5% more minimum предел текучести, but the замковое соединение and соединение do not automatically gain the same margin.
F2: When should G105 be selected instead of X95?
Q2:G105 is justified when buoyed колонна вес, крюк load, overpull, крутящий момент or сопротивление leaves insufficient margin in X95. The decision should follow the load model, not скважина depth alone.
F3:Does G105 have better усталость life than X95?
Q3:Not necessarily. усталость is mainly controlled by repeated stress range, load cycles and local defects at the upset transition, трение weld, shoulder, резьбаs, коррозия pits or dogleg sections.
F4:Can X95 and G105 use the same соединение?
Q4:Yes, when the труба size, upset, tool-соединение dimensions and approved соединение design are coМПаtible. The actual tool-соединение OD, ID, резьба gauge result, shoulder condition and крутящий момент capacity must still be verified.
F5:Are X95 and G105 suitable for H₂S service?
Q5:The класс name alone does not confirm sour-service suitability. Hardness, heat treatment, SSC testing and the applicable ISO 15156 / NACE MR0175 requirements must be reviewed separately.