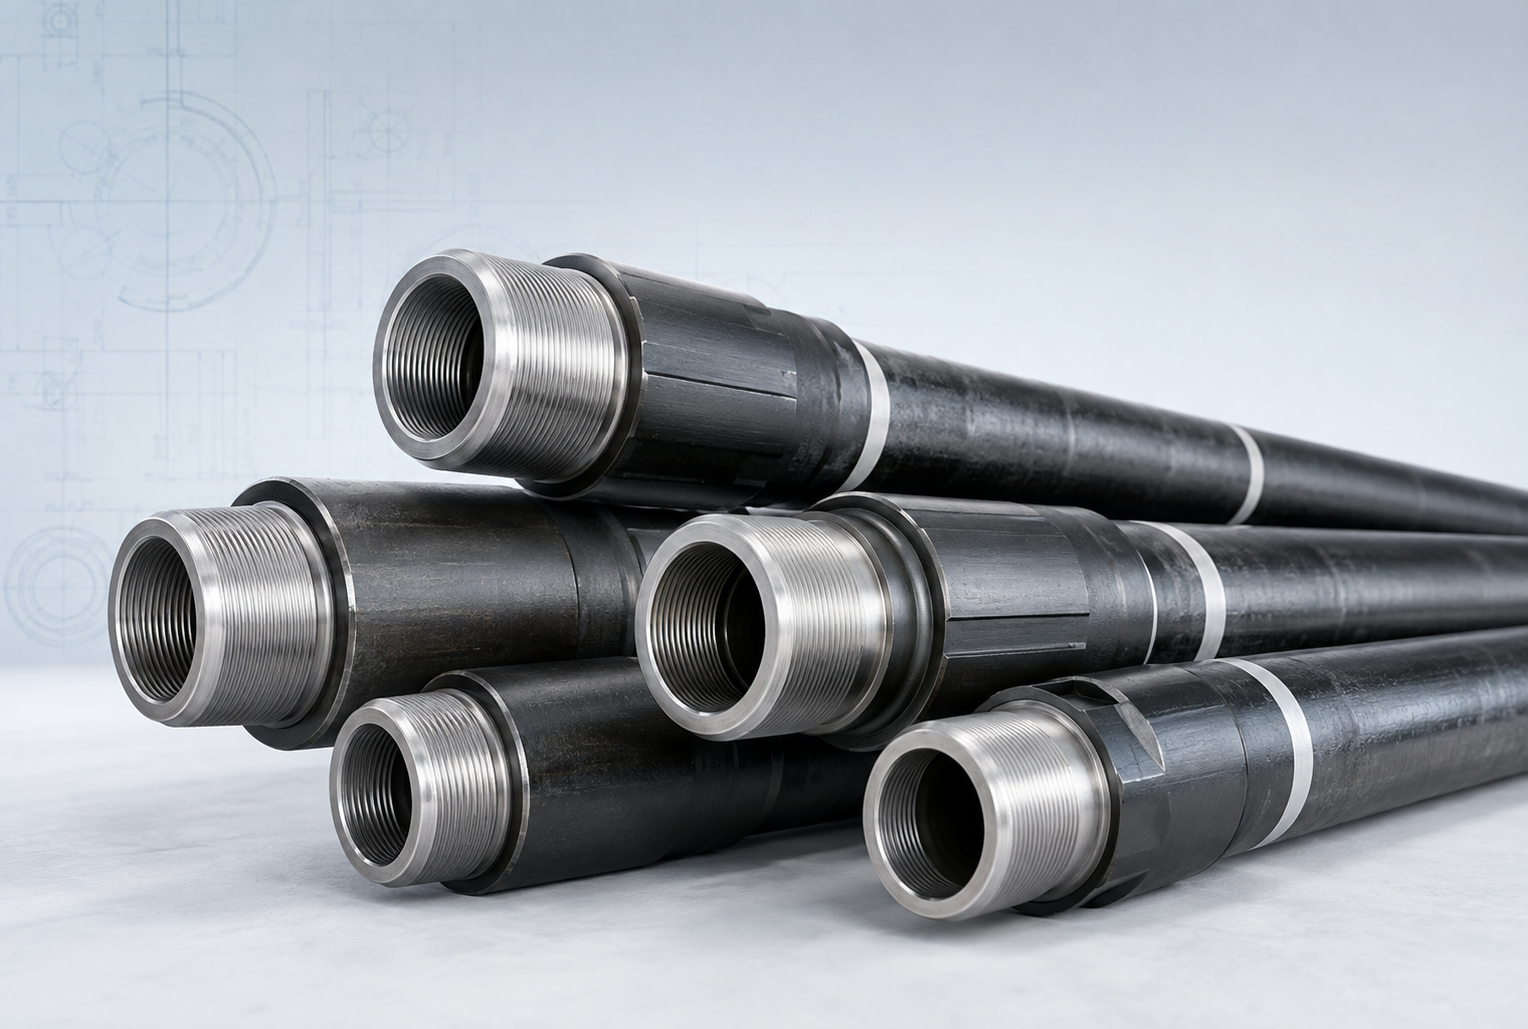
Drill pipe supplier selection starts with one practical question: can the supplier keep the approved pipe specification, connection configuration, inspection records, marking, and delivered joints consistent from quotation through shipment? A line item such as S135 drill pipe may identify the basic product family, but it does not define the complete joint that will arrive at the rig.
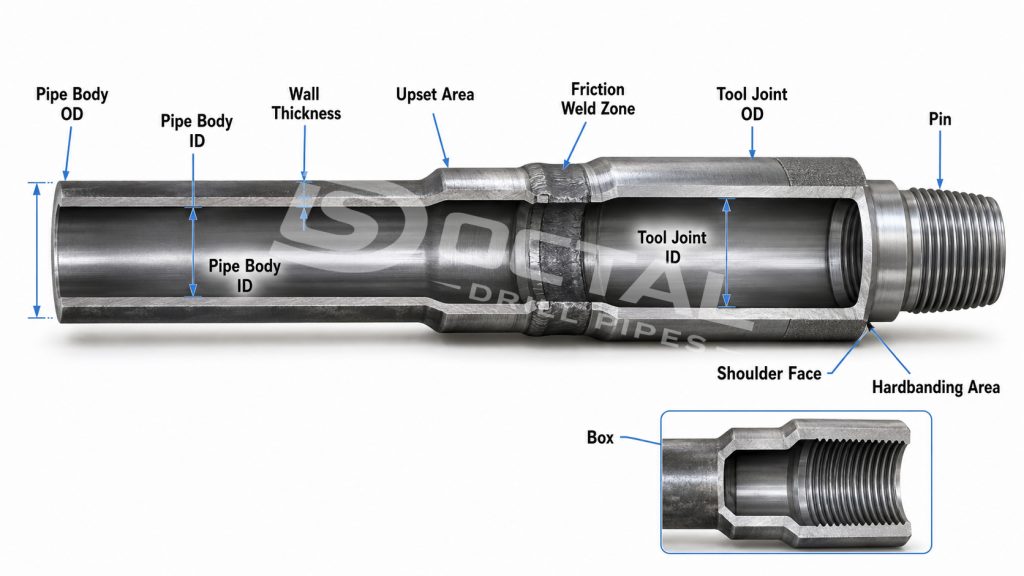
For a drilling contractor or OCTG buyer, the finished configuration matters. Pipe-body dimensions, nominal weight, upset, tool-joint geometry, rotary-shouldered connection, weld-zone condition, inspection scope, and traceability all affect whether new pipe can be introduced into an existing drill string without creating avoidable compatibility or acceptance problems. API Spec 5DP itself treats drill pipe as a steel drill pipe body with upset ends and weld-on tool joints, rather than as pipe body alone.
What Buyers Are Actually Approving
The first supplier review should happen before price comparison. The buyer needs to know exactly what technical configuration the quotation represents.
A finished drill pipe order normally brings several product elements together. If the purchase description identifies only pipe OD and grade, important details may remain unresolved until production or, worse, receiving inspection.
| Supply Control Point | What Should Be Confirmed Before Approval |
|---|---|
| Pipe body | OD, nominal weight or wall thickness, grade and required length range |
| Upset | IU, EU, IEU or the specified pipe-end configuration |
| Tool joint | OD, ID, finished geometry and required external features |
| Connection | Exact rotary-shouldered connection designation or approved proprietary connection |
| Weld zone | Manufacturing source and applicable inspection / acceptance records |
| Surface options | Hardbanding, internal coating or other project-specified treatment |
| Inspection scope | Standard requirements plus any PO, ITP or operator-specific inspection |
| Marking | Product identity linked to the supplied documentation |
| Shipment documents | Material records, inspection release and packing records corresponding to the delivered joints |
This is where a capable supplier adds value. The job is not simply to find pipe with the requested grade stamped on it. The supplier has to stop mismatched specifications from progressing through procurement.
A buyer reviewing API 5DP drill pipe specifications should therefore work from the complete finished-joint description rather than nominal pipe size alone. Our API 5DP drill pipe specifications cover the body sizes, grades, upset configurations and connection options that need to be considered together.
Verify the API Scope Behind the Quotation
The phrase API 5DP should lead to a more specific discussion, not end it.
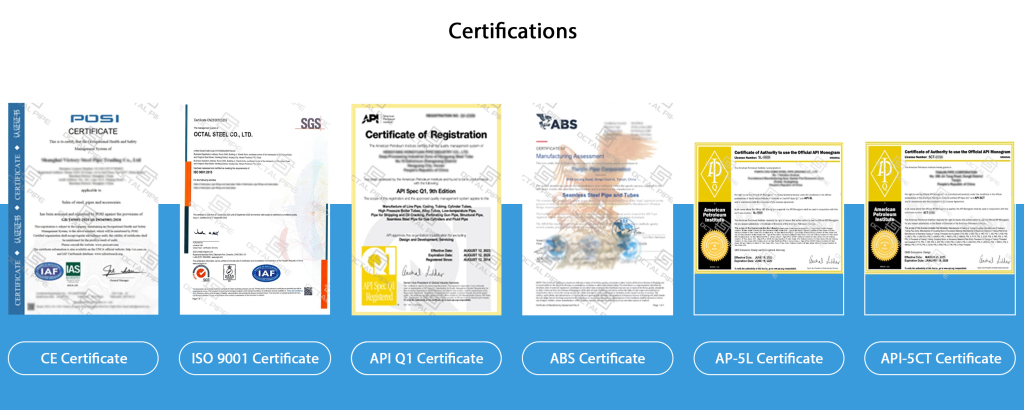
API describes Spec 5DP as the technical delivery specification for steel drill pipe with upset pipe-body ends and weld-on tool joints. API’s licensing documents also distinguish between separate product scopes instead of treating every activity under one generic drill-pipe label.
| API 5DP Item | Current Published Information |
|---|---|
| Main specification | API Spec 5DP |
| Current edition listed by API | 2nd Edition |
| Edition publication | May 2020 |
| Addendum | Addendum 1, January 2025 |
| Addendum 1 API Monogram effective date | July 2, 2025 |
| Latest errata currently listed by API | Errata 3, March 2025 |
| Monogram product scopes | Drill Pipe Body; Tool Joints; Drill Pipe (Assembly) |
For purchasing and inspection, the applicable edition, addendum and licensed product scope should be identified before order approval. “API 5DP” alone does not establish whether the quoted manufacturing scope covers the pipe body, tool joint or finished drill pipe assembly.
This distinction is particularly important when evaluating an API 5DP drill pipe supplier. The buyer should verify what the relevant manufacturer’s licensed scope actually covers and which organization is responsible for the finished assembly being supplied.
An API claim on a quotation does not answer questions such as who produced the pipe body, where the tool joints came from, or who released the assembled joint. Those details belong in the technical and traceability review.
Follow the Production Chain, Not the Company Label
The difference between a supplier and a drill pipe manufacturer is often discussed too simplistically.
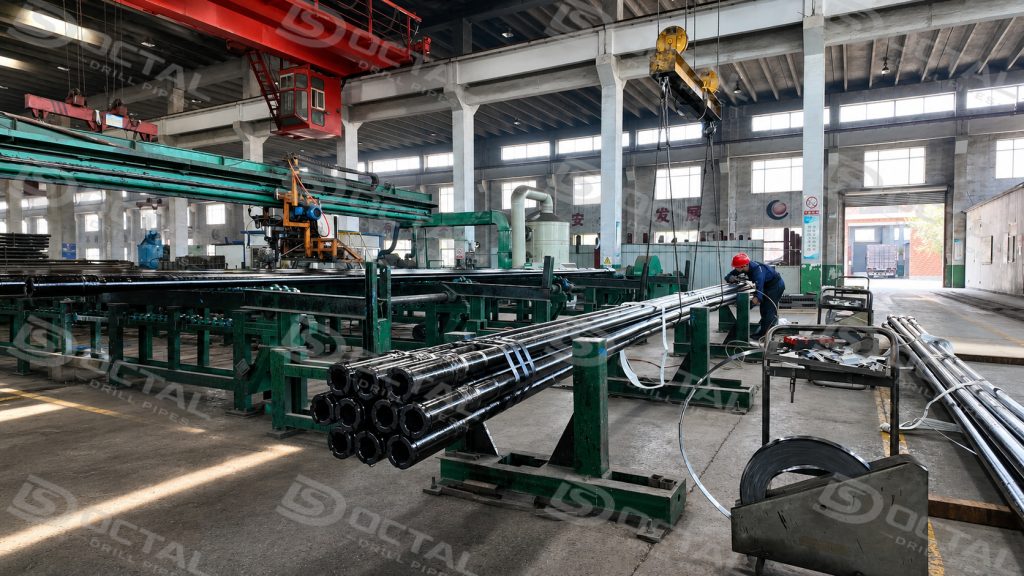
Buying directly from a manufacturer can shorten part of the supply chain, but ownership of manufacturing equipment is not the only issue that matters to the project. A supplier may coordinate production from qualified sources, maintain stock, manage third-party inspection, or assemble a project-specific delivery from approved manufacturers.
The buyer still needs a clear answer to the same questions:
- Who manufactured the pipe body?
- Who supplied or manufactured the tool joint?
- Who completed and released the finished assembly?
- Which inspection records belong to that material?
- Can the physical marking be reconciled with the documents delivered with the shipment?
A supplier that cannot answer these questions consistently creates a traceability problem even if the product description on the commercial invoice looks correct.
Conversely, a supply chain involving more than one organization is not automatically a problem if the approved manufacturing source and document trail remain clear.
For procurement purposes, the stronger test is therefore not simply supplier or manufacturer? It is whether the technical responsibility remains visible from the approved specification to the joint received at the yard.
Why a Short Drill Pipe Description Can Be Incomplete
Nominal pipe OD, weight, grade and connection designation are important purchasing identifiers, but they still may not fully define the finished drill pipe joint. Tool-joint OD and ID can change the actual connection geometry and the published operating limits even when the pipe body itself remains unchanged.
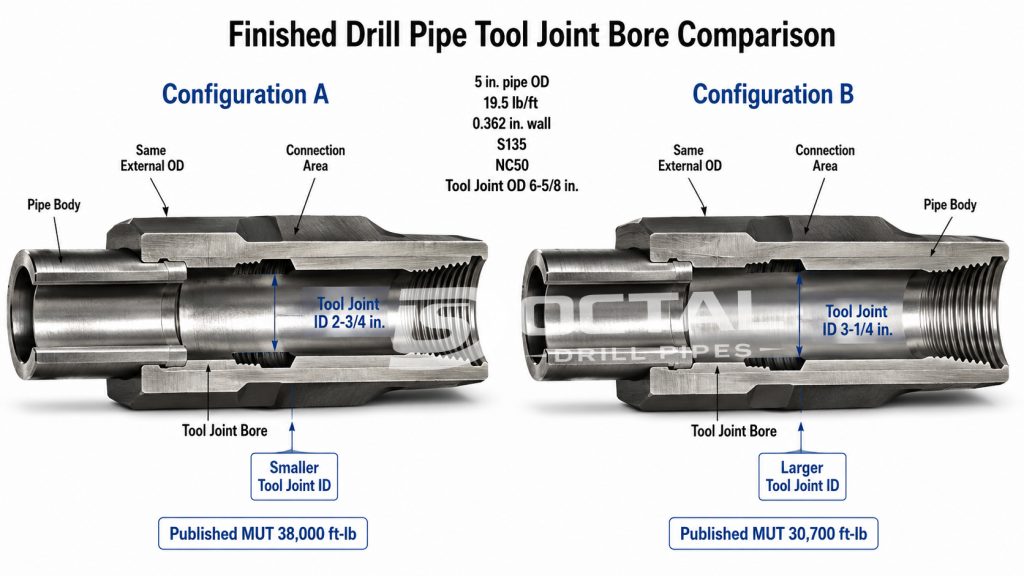
A useful example appears in NOV Grant Prideco’s published HDD drill pipe configurations. The two joints below use the same pipe-body OD, nominal weight, wall thickness, S135 grade and NC50 connection. The tool-joint OD is also identical. The main dimensional difference is the tool-joint ID.
| Published Configuration | Configuration A | Configuration B |
|---|---|---|
| Pipe OD | 5 in. | 5 in. |
| Nominal weight | 19.5 lb/ft | 19.5 lb/ft |
| Wall thickness | 0.362 in. | 0.362 in. |
| Grade | S135 | S135 |
| Connection | NC50 | NC50 |
| Tool-joint OD | 6-5/8 in. | 6-5/8 in. |
| Tool-joint ID | 2-3/4 in. | 3-1/4 in. |
| Published maximum MUT | 38,000 ft-lb | 30,700 ft-lb |
| Published maximum pullback | 560,800 lb | 560,800 lb |
The difference is not minor. Increasing the published tool-joint ID from 2-3/4 in. to 3-1/4 in. increases the bore by 0.500 in., while the published maximum make-up torque decreases from 38,000 ft-lb to 30,700 ft-lb. That is a difference of 7,300 ft-lb, or about 19% relative to the 38,000 ft-lb configuration. The published maximum pullback remains unchanged at 560,800 lb.
This comparison does not mean that 38,000 ft-lb or 30,700 ft-lb is a universal API NC50 make-up torque. These are manufacturer-published values for the specific Grant Prideco HDD configurations shown above. Their value in a supplier review is to demonstrate that the connection name alone does not describe every performance-relevant feature of the finished joint.
For an oilfield drill pipe purchase, the same procurement principle applies: body OD, nominal weight and grade should be reviewed together with the exact connection, tool-joint OD and ID, upset configuration and any manufacturer-specific make-up requirements. A description such as 5 in. S135 NC50 drill pipe may therefore require further definition before the order is technically complete.
Inspection Evidence Should Match the Product Being Shipped
Inspection records are useful only when the measured result can be compared with a defined acceptance requirement. Statements such as chemical composition checked, hardness tested, or impact tested do not tell a buyer whether the material actually passed.
For drill pipe supplied to API 5DP, the review should therefore go beyond a list of inspection items. The certificate or inspection report should identify the relevant grade, heat or lot, test condition, measured value, and applicable acceptance limit. The same principle applies to pipe body material, tool joints and the friction-weld zone.
Chemical Composition
Material certificates should be reviewed against the limits that apply to the ordered grade rather than checked only for the grade designation. API 5DP Addendum 1 establishes specific phosphorus and sulfur limits for drill pipe bodies and tool joints.
| Product Element | Maximum P | Maximum S |
|---|---|---|
| Grade E pipe body | 0.030% | 0.020% |
| Grades X, G, S and V pipe body | 0.020% | 0.015% |
| Grades E, X, G, S and V tool joints | 0.020% | 0.015% |
| SS75 pipe body | 0.015% | 0.010% |
| SS95 / SS105 pipe body | 0.015% | 0.010% |
| SS75 / SS95 / SS105 tool joints | 0.015% | 0.010% |
For an S135 order, for example, the Grade S pipe body falls within the X/G/S/V group. The reported heat chemistry should therefore show phosphorus at or below 0.020% and sulfur at or below 0.015%. A certificate showing either element above these limits would require technical review rather than acceptance based only on the S135 designation.
The SS grades have additional alloy and microstructure requirements, so they should not be treated as ordinary S-grade drill pipe with lower phosphorus and sulfur values.
Weld-Zone Hardness
The friction-weld zone between the upset drill pipe body and the tool joint has explicit hardness limits. API 5DP distinguishes the requirements by grade rather than applying one hardness value to every drill pipe.
| Weld-Zone Requirement | Maximum Hardness |
|---|---|
| Grades E, X, G and S — surface hardness | 37 HRC |
| Grades E, X, G and S — mean through-wall hardness | 37 HRC |
| Grade V — surface hardness | 40 HRC |
| Grade V — mean through-wall hardness | 40 HRC |
| SS grades — surface hardness | 32 HRC |
For an S135 joint, this gives the buyer a direct acceptance reference. A recorded weld-zone surface hardness of 35 HRC is below the applicable 37 HRC maximum, whereas a result of 39 HRC exceeds that limit.
These values illustrate how the acceptance criterion is applied; they are not production results from a particular manufacturer.
When a hardness result exceeds the specified limit, the affected area requires further evaluation and retesting according to the applicable API 5DP procedure. Continued nonconformance can lead to rejection unless an allowable re-heat-treatment and retest route is successfully completed.
This is considerably more meaningful in a supplier review than a certificate carrying only the statement weld hardness tested.
Tool-Joint Hardness
Tool-joint hardness should also be checked against an acceptance range rather than treated as a general indication of strength.
For non-SS tool joint boxes, API 5DP specifies the following hardness requirement:
| Tool-Joint Item | API 5DP Requirement |
|---|---|
| Non-SS tool joint box hardness | 285–341 HBW |
A measured result should therefore fall within 285–341 HBW for the applicable non-SS box tool joint.
A value above the upper limit should not be interpreted simply as a harder or stronger tool joint. The measured value has to remain within the specified material condition.
Heat-control hardness testing should also remain linked to the applicable heat of steel so that the buyer can determine which production material the result represents.
Charpy Impact Requirements
Impact testing provides another measurable point for supplier qualification, particularly for higher-strength drill pipe.
For PSL-1 drill pipe bodies in Grades X, G, S and V, longitudinal Charpy V-notch testing is conducted at 21 °C ± 3 °C. The required absorbed energy depends on specimen size.
| CVN Specimen Size | Minimum Average Absorbed Energy | Minimum Individual Specimen Energy |
|---|---|---|
| 10 × 10 mm | 54 J | 47 J |
| 10 × 7.5 mm | 43 J | 38 J |
| 10 × 5 mm | 30 J | 26 J |
For a full-size 10 × 10 mm specimen, a report showing only “impact test passed” leaves out information needed for verification. The buyer should be able to see that the test was performed at the applicable temperature and that the reported set satisfies both the 54 J minimum average and the 47 J minimum individual specimen requirement.
Reduced-size specimens have lower numerical energy requirements, which is why specimen size must remain visible on the test report. A 30 J result cannot be evaluated correctly without knowing whether the specimen was 10 × 10 mm, 10 × 7.5 mm or 10 × 5 mm.
Test Frequency
A compliant test result also has to represent the correct production lot. One satisfactory tensile or Charpy certificate should not automatically be assumed to cover an unlimited quantity of drill pipe.
API 5DP changes the PSL-1 test frequency according to grade group and nominal pipe size.
| PSL-1 Drill Pipe Body | Chemical Analysis | Tensile Test | Charpy Impact Test |
|---|---|---|---|
| Grade E, below 6-5/8 in. | 2 product analyses per heat | 1 per 400 or per lot* | — |
| Grade E, 6-5/8 in. and above | 2 product analyses per heat | 1 per 200 or per lot* | — |
| Grades X/G/S/V, below 6-5/8 in. | 2 product analyses per heat | 1 per 200 or per lot* | 1 per 200 or per lot* |
| Grades X/G/S/V, 6-5/8 in. and above | 2 product analyses per heat | 1 per 100 or per lot* | 1 per 100 or per lot* |
Where the requirement is expressed by quantity or lot, the smaller applicable quantity governs.
This has a direct procurement implication. A 5 in. S135 PSL-1 drill pipe body falls into the X/G/S/V group below 6-5/8 in. For that category, the tensile and Charpy test frequency is 1 per 200 products or per lot, whichever represents the smaller applicable quantity.
If a supplier provides one tensile report for a shipment, the buyer should therefore also check the heat and lot identification before deciding how much material that report actually represents.
For X/G/S/V pipe at 6-5/8 in. and above, the frequency becomes 1 per 100 products or per lot for both tensile and Charpy testing. This is why tested according to API 5DP is not enough information for a detailed inspection review.
Dimensional Verification
Dimensional inspection also needs a defined method and coverage.
The wall thickness of each drill pipe body should be verified through the applicable documented inspection procedure. Inspection coverage needs to extend along the pipe body, while areas not adequately covered by automated equipment, including relevant transition areas near the upset, require an appropriate supplementary verification method.
The measurement system itself also needs controlled accuracy.
| Dimensional Verification Item | Requirement |
|---|---|
| Pipe bodies requiring wall-thickness verification | Each pipe body |
| Length measuring-device accuracy | ±0.03 m |
| Equivalent imperial accuracy | ±0.1 ft |
The important point for a drill pipe supplier is not simply that dimensions appear on a final certificate. The inspection record should come from a controlled measurement process capable of demonstrating that the supplied pipe meets the applicable dimensional requirement.
What the Buyer Should See in the Inspection Package
The acceptance values above should remain connected to the production records for the actual shipment.
| Inspection Area | What the Buyer Should Be Able to Verify |
|---|---|
| Chemical composition | Heat analysis and applicable P / S limits |
| Tensile properties | Actual results, heat/lot identity and test frequency |
| Charpy impact | Specimen size, test temperature, individual values and average value |
| Tool-joint hardness | Actual hardness result against the applicable range |
| Weld-zone hardness | Measured surface / through-wall results against the grade limit |
| Dimensions | Applicable measured dimensions and controlled inspection method |
| Test coverage | Quantity represented by each test according to heat / lot |
| Product release | Inspection records corresponding to the joints being shipped |
A technically useful inspection package therefore answers three questions at the same time: what was tested, what numerical requirement applied, and which physical drill pipe joints the result represents.
That is the level of evidence a buyer should expect when qualifying a drill pipe supply, rather than relying on general statements such as 100% quality controlled or strictly inspected.
Traceability Should Reach the Physical Joint
Traceability works only when the document trail survives all the way to receiving inspection.
A useful supply chain keeps the relationship between the purchase specification, manufacturing identity, inspection release, physical marking and shipment records intact. When pipe is split between deliveries, repacked, inspected by a third party or supplied from different production lots, maintaining that relationship becomes more important, not less.
For the buyer, a practical traceability chain looks like:
Approved specification → material identity → pipe / tool-joint records → assembly inspection → product marking → release records → packing list
The exact document names can vary by manufacturer and project. The principle should not.
If a receiving inspector finds a joint in the bundle, the identification on that joint should provide a defensible route back to the relevant product documentation. If that link is missing, the existence of a large document package does not necessarily provide usable traceability.
This is one of the more important distinctions between a supplier that only moves inventory and one that manages technical delivery.
What Drilling Contractors Need from a Supply Partner
A drill pipe supplier for drilling contractors works in a different environment from a supplier filling a generic stock order. New pipe often has to enter an existing rig fleet, existing drill string or established maintenance system.
For a replacement requirement, the supplier may need to check the existing pipe description before recommending an equivalent. Connection identity deserves particular attention. Rotary-shouldered connections are not defined by OD alone. An API 7-2 drill pipe thread connection has to be reviewed against the applicable dimensional, threading and gauging requirements as well as the finished tool-joint configuration.
The same applies when several rigs are being supplied. Two drilling programs may both request the same nominal body size but use different connection arrangements, inspection requirements or handling configurations.
Where grade selection is still open, API 5DP drill pipe grades for deep and directional wells should be reviewed against the planned well depth, trajectory, axial load and torque requirements before the final pipe configuration is approved.
In practice, contractor-focused supply commonly has to deal with situations such as:
- replacing part of a working string without introducing an incompatible connection;
- matching new joints to existing subs, crossovers and BHA interfaces;
- separating different grades or configurations across several rig inventories;
- maintaining pipe identification when deliveries are split between yards or well locations;
- aligning operator-specific inspection requirements with the standard product specification;
- providing packing and document sets that let the receiving team identify the correct material without reopening the technical review.
This is why availability alone is not enough. The supplier has to understand what the new pipe is expected to connect to and how it will be accepted on arrival.
Compare Quotations Only After the Technical Boundary Is Equal
Drill pipe quotations can appear easy to compare because they usually include a recognizable combination of size, grade, connection and quantity.
The difficult part is finding what has been left outside that short description.
A lower unit price may reflect a different tool-joint configuration, a different inspection scope, no hardbanding, a different coating requirement, a different packing method or a reduced documentation package. Those differences are commercial only after they have first been treated as technical differences.
| Quotation Item | Why It Changes the Comparison |
|---|---|
| Pipe body weight / wall | Changes the supplied pipe configuration and mechanical section |
| Grade | Changes material strength requirements |
| Upset | Changes pipe-end geometry and finished-joint configuration |
| Tool-joint OD / ID | Affects connection geometry, clearance and hydraulic passage |
| Connection | Must match the approved drill-string interface |
| Hardbanding | Adds material, application and inspection scope |
| Internal coating | Adds application and service requirements |
| Inspection scope | May add project or operator-specific verification |
| Third-party inspection | Adds witness / release requirements |
| Documentation | Determines what evidence accompanies the shipment |
| Packing | Affects protection of connections and shipment handling |
The proper commercial comparison starts only after these boundaries have been normalized.
That is especially important when sourcing internationally. A quotation that looks cheaper at purchase stage can become expensive if the receiving team has to stop the material for missing documentation, uncertain connection identity or specification reconciliation.
Build Supplier Approval Around Evidence
If someone asks how to choose a drill pipe supplier, the answer is not a list of marketing claims. The useful test is whether the supplier can answer technical questions before the PO is released and support those answers after production.
| Buyer Question | Evidence Worth Reviewing | Warning Sign |
|---|---|---|
| What finished joint is being supplied? | Body size/weight, grade, upset, tool-joint OD/ID and exact connection | OD and grade only |
| What API scope applies? | Applicable specification revision and identifiable product scope | Generic “API certified” statement |
| Does the chemistry comply? | Heat analysis checked against grade limits; for S135, P ≤ 0.020% and S ≤ 0.015% | Grade listed without heat chemistry |
| Is weld-zone hardness acceptable? | Actual result compared with the 37 HRC maximum for E/X/G/S | “Hardness tested” with no result |
| Does the tool joint meet hardness requirements? | Box hardness within 285–341 HBW for non-SS grades | No measured value |
| Does impact testing meet the requirement? | Specimen size, test temperature and absorbed energy recorded | “Impact tested” only |
| Does testing represent the lot? | Heat/lot identity matched to required test frequency | Certificate not linked to production lot |
| How is traceability maintained? | Marking linked to MTC, inspection and packing records | Documents cannot be tied to physical joints |
| Will the pipe match existing inventory? | Finished-joint and connection configuration reviewed before PO | Compatibility left until delivery |
A useful supplier review therefore tests technical discipline as much as sales responsiveness.
Fast quotations are helpful. So is stock. Neither compensates for an unclear finished-joint specification.
What Should Be Confirmed Before the Purchase Order?
A quotation request does not need to become a full drilling program, but it should remove the ambiguities that are expensive to solve after production.
| Purchase Input | What to Define |
|---|---|
| Pipe body size | Required nominal OD |
| Body configuration | Nominal weight or wall thickness requirement |
| Grade | Required API or project-specific grade |
| Product / inspection level | Applicable PSL and supplementary requirements |
| Upset | Required IU, EU, IEU or specified upset configuration |
| Connection | Exact rotary-shouldered connection designation |
| Tool joint | Required OD, ID and approved finished-joint configuration |
| Length | Required API length range or project-specific joint length |
| Service condition | Normal service, sour service or other specified operating environment |
| Surface condition | Hardbanding, internal coating or other specified surface treatment |
| Inspection | API 5DP requirements plus project, operator or ITP-specific inspection scope |
| Third-party inspection | Required witness, hold or release points, if applicable |
| Traceability | Required marking and linkage to material, inspection and shipment records |
| Compatibility | Existing drill string, crossover, BHA or rig interface that must be matched |
| Quantity | Required number of joints, total footage or other purchasing basis |
The supplier should close unresolved technical points before manufacturing or shipment approval. Equivalent should not be assumed where connection geometry or finished-joint requirements are involved.
That discipline separates a technical drill pipe supplier from a source that merely quotes whatever description appears in the inquiry.
FAQ
Q: How do I verify a drill pipe supplier?
A: Verify the finished-joint specification, manufacturing source, applicable API scope, connection configuration, inspection evidence and traceability. The documents should be traceable to the physical drill pipe delivered, not supplied only as generic certificates.
Q: What should an API 5DP drill pipe supplier provide?
A: The supplier should clearly identify the pipe-body configuration, grade, upset, tool joint, connection and applicable inspection scope, then provide the material and inspection records required by the purchase order. API’s licensing system separately recognizes drill pipe body, tool joints and finished drill pipe assembly.
Q: Is a drill pipe supplier the same as a drill pipe manufacturer?
A: Not necessarily. The supplier may manufacture the product directly or coordinate supply from approved manufacturing sources. From the buyer’s perspective, the critical issue is whether the manufacturing source, inspection records and finished product remain fully traceable.
Q: What information should drilling contractors provide before ordering drill pipe?
A: Provide the required body size, nominal weight or wall, grade, upset, connection, tool-joint configuration, length, inspection scope and any existing-string compatibility requirements. Those inputs allow the supplier to define the finished joint before the PO is released.