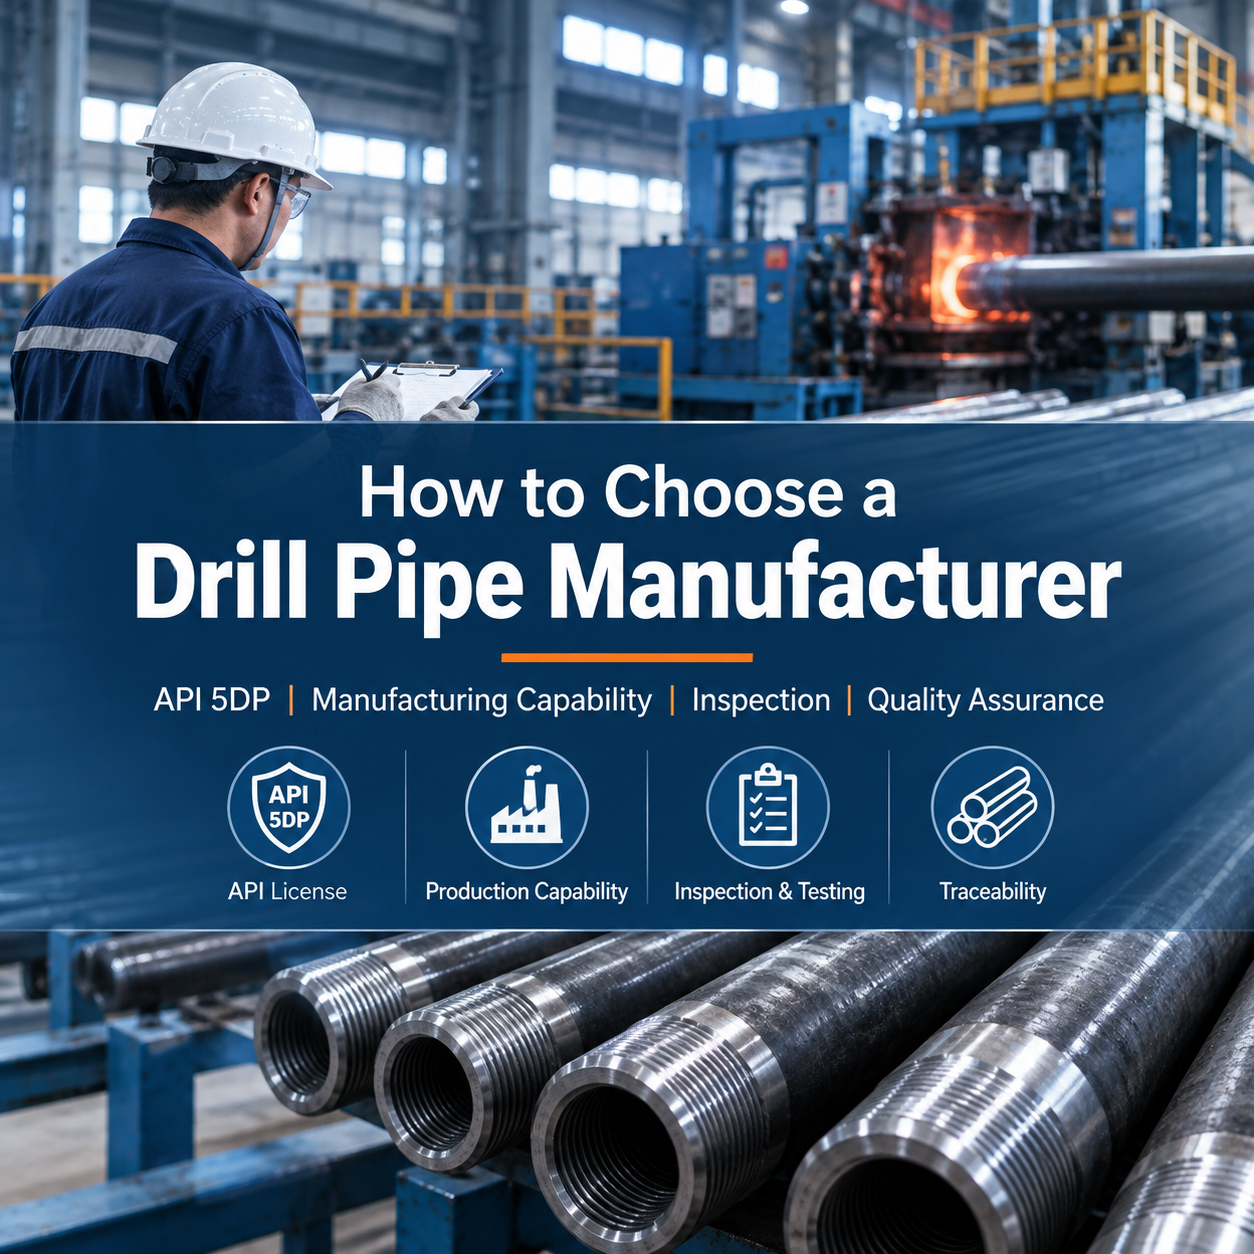
Choosing a drill pipe manufacturer should start with one question: can the factory consistently manufacture the complete drill pipe assembly to the specified size, grade, upset, tool joint, connection and inspection level?
A quotation for 5 in. S135 drill pipe may look straightforward, but the finished product passes through pipe-body production, end upsetting, heat treatment, tool-joint manufacture, friction welding, thread machining and final inspection. Variation at any of these stages can affect tensile capacity, connection performance, fatigue resistance or traceability.
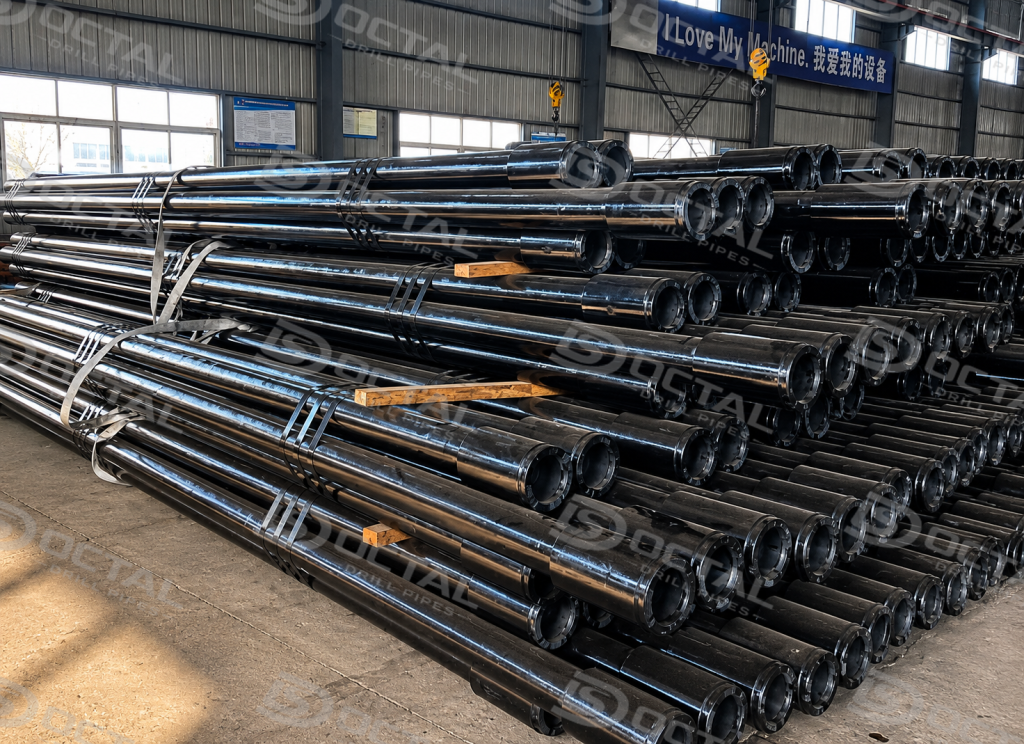
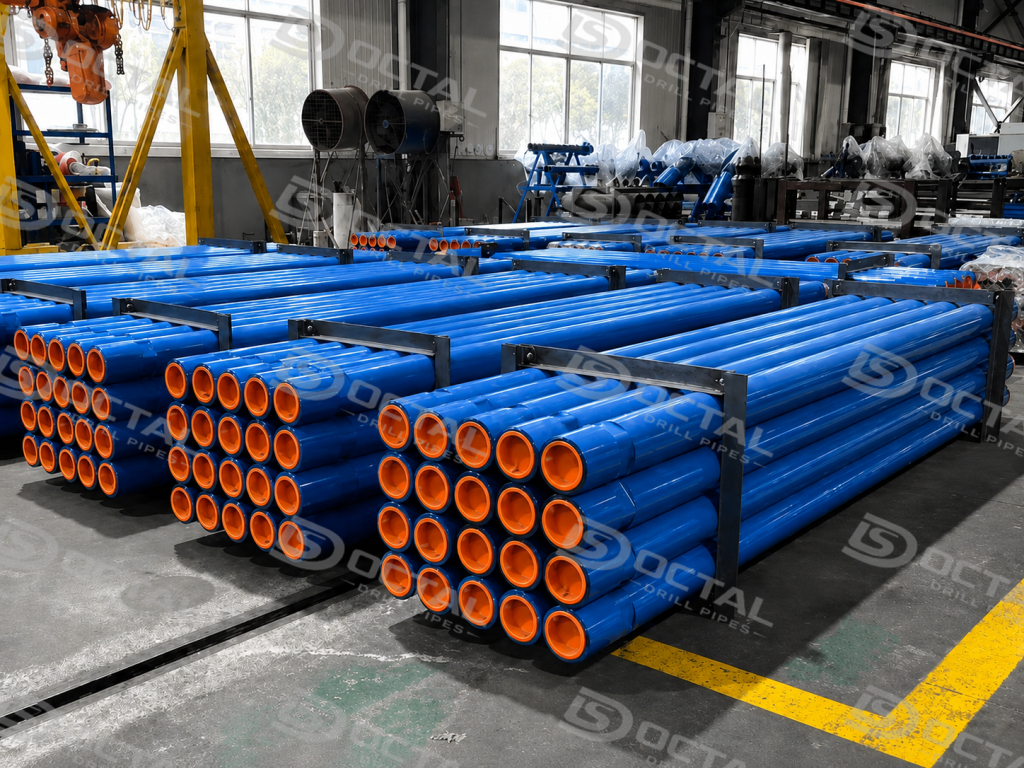
The manufacturer should therefore demonstrate documented control of each production and inspection stage for the specified drill pipe configuration, from pipe body processing through final release.
Verify the API 5DP Manufacturing Scope
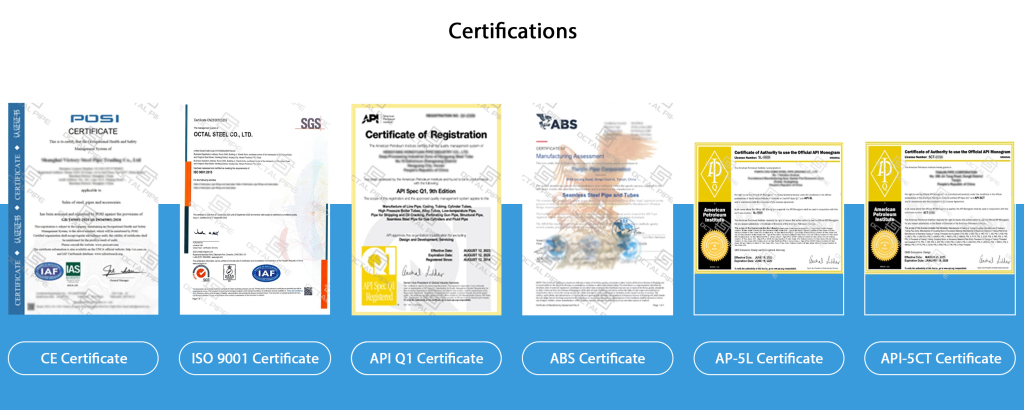
The first check should be the manufacturer’s actual API 5DP scope.
API does not treat every 5DP license as identical. Its licensing structure separates Drill Pipe, Drill Pipe Body and Tool Joint, while pipe bodies and tool joints may also be licensed for PSL 1, PSL 2 and PSL 3. API currently lists grades E, X, G, S and V as well as sour-service grades SS75, SS95 and SS105 within the 5DP licensing framework.
That distinction matters.
A factory producing only drill pipe bodies does not automatically demonstrate the same capability as a plant that manufactures and releases the completed assembly with weld-on tool joints.
Before approving a supplier, check:
- Company and facility name
- API 5DP certificate status
- Licensed product scope
- Drill pipe grades covered
- PSL capability
- Whether finished drill pipe assemblies are included
API provides a real-time Composite List that shows active, expired, suspended and other certification statuses. An “Applicant” status does not authorize the facility to use the relevant API certification mark, while an “Active” location currently holds a valid license or registration.
A PDF certificate supplied by the sales department should therefore be checked against the current API database.Certification confirms the manufacturer’s approved scope, while the actual drill pipe selection still depends on the required grade, OD, nominal weight, upset type, tool-joint connection and length range for the drilling program.
Start with a Complete Drill Pipe Specification
A manufacturer cannot be properly evaluated if the purchase specification itself is incomplete.
For example:
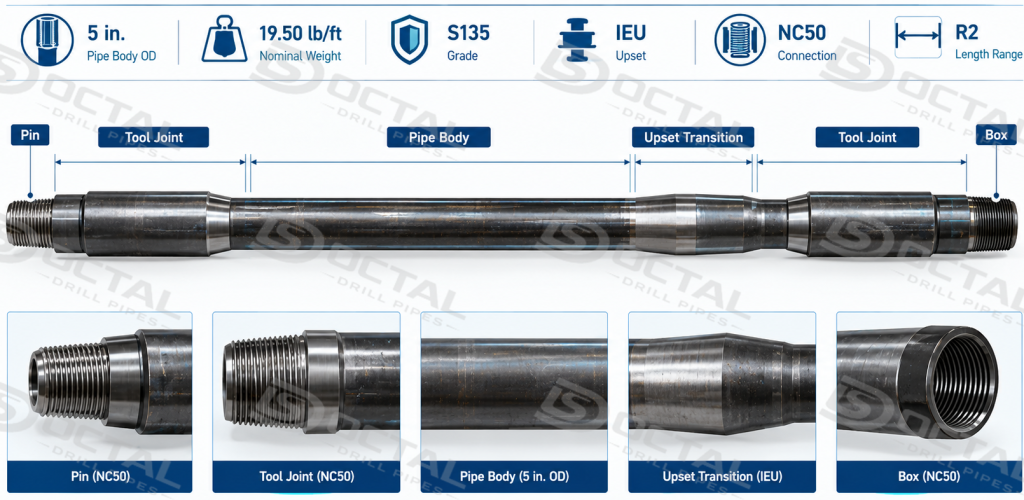
5 in. × 19.50 lb/ft, S135, IEU, NC50, R2
contains far more information than:
5 in. S135 Drill Pipe
A complete purchasing specification should normally define:
| Specification Item | Example |
|---|---|
| Pipe body OD | 5 in. |
| Nominal weight | 19.50 lb/ft |
| Grade | S135 |
| Upset | IEU |
| Connection | NC50 |
| Length | R2 |
| Product specification | API 5DP |
| PSL | As required by project |
| Additional inspection | Per PO / ITP |
API 5DP drill pipe specifications normally combine pipe body OD, nominal weight, grade, upset type, connection and length range into one complete configuration. Common sizes include 2 3/8 in. through 6 5/8 in., with grades such as E75, X95, G105 and S135, IU/EU/IEU upset types, NC-series connections and R1/R2/R3 length ranges. These parameters should be reviewed as a complete set because changes in pipe-body size, grade or connection can alter the finished joint geometry and operating limits.
Look for Measurable Manufacturing Controls
| Manufacturing / Inspection Point | Published API 5DP Reference | What Buyers Should Expect to See |
|---|---|---|
| Drill pipe body wall thickness | Each pipe body is verified along its length | Automated or documented inspection records plus control of end-transition areas |
| Length measurement | Measuring equipment accuracy ±0.03 m (±0.1 ft) | Calibrated measuring equipment and recorded actual length |
| Tool-joint box hardness, non-SS grades | 285–341 HBW | Heat-treatment and hardness records linked to production lots |
| Weld-zone hardness, grades E/X/G/S | Maximum 37 HRC or equivalent | Weld hardness test results and traceable test pieces |
| Weld-zone hardness, grade V | Maximum 40 HRC or equivalent | Recorded hardness verification |
| Pipe-body OD | Controlled to API table tolerances | Caliper / snap-gauge inspection with calibrated instruments |
| Finished identification | API marking requirements apply | Permanent marking linked to heat/lot and release documentation |
Evaluate Pipe Body Inspection Beyond Nominal Dimensions
The pipe body carries axial load, torsion and internal drilling-fluid pressure while also being subjected to repeated bending during rotation.
API 5DP’s current dimensional inspection requirements call for each drill pipe body to have wall thickness verified along a helical or longitudinal path. Areas that automated systems do not cover—particularly around the upset transition—must also be addressed through a documented procedure.
This gives buyers a useful factory-audit question:
How do you inspect the areas that the automatic wall-thickness system does not cover?
A capable manufacturer should be able to show the answer physically on the production line.
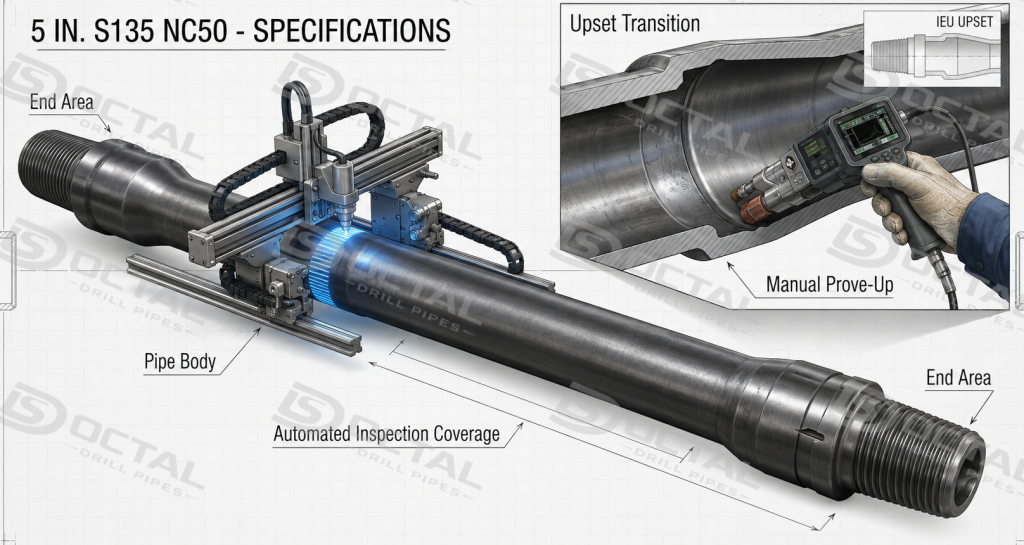
Look for:
- Automated wall-thickness inspection
- Manual prove-up at transition areas
- Calibrated mechanical or NDT measuring devices
- OD inspection
- Straightness inspection
- Surface inspection
- Heat / lot identification
API specifies details even for mechanical wall-thickness verification equipment, including the geometry of caliper contact pins, which illustrates that wall-thickness verification is a controlled measurement rather than a visual check.
Review Upsetting and Heat Treatment Capability
Drill pipe may use IU, EU or IEU upset configurations, and the transition between the regular pipe body and the heavier end section needs to be consistent from joint to joint. Poor upset geometry can create an unfavorable stress concentration even when the nominal size and grade are correct.
Heat treatment then establishes the required mechanical properties for grades such as E75, X95, G105 and S135. The important point is not only whether one test result meets the requirement, but whether the same mechanical-property range can be maintained across the production lot.
A well-controlled manufacturer should be able to connect the upset and heat-treatment records with the corresponding tensile, hardness and impact-test results. The finished joint should remain traceable back to the relevant production and heat-treatment lot.
Friction Welding Should Be Treated as a Major Qualification Point
Friction welding joins the upset pipe body to the tool joint and is therefore one of the most important stages in finished drill pipe production. Alignment, welding parameters, flash removal and post-weld treatment all influence the condition of the final weld zone.
Current API 5DP requirements limit weld-zone hardness to 37 HRC maximum or equivalent for grades E, X, G and S, while grade V uses a maximum of 40 HRC. The manufacturer should be able to show how these values are verified and how the results are linked to the welded production lot.
A useful traceability chain is:
Pipe body ID → Tool joint ID → Welding batch → Hardness result → NDT result → Finished joint marking.
Ask for Real Mechanical and Impact-Test Records
Another useful way to distinguish manufacturing capability is to ask for recent test reports from actual production.
API 5DP specifies measurable Charpy V-notch impact requirements.
For example, for PSL-1 drill pipe bodies in grades X, G, S and V, the current metric table gives a minimum average absorbed energy of 54 J for full-size 10 × 10 mm specimens, with a minimum individual specimen value of 47 J, at a test temperature of 21°C ±3°C. The corresponding tool-joint values for these grades are also 54 J average and 47 J individual for full-size specimens.
Check Testing Frequency, Not Only Test Type
Manufacturers frequently list:
- Tensile test
- Impact test
- Hardness test
- NDT
- Dimensional inspection
But the list alone does not show how frequently those tests are performed.
API 5DP includes defined testing frequencies.
For PSL-1 drill pipe bodies in grades X, G, S and V below the 6 5/8 in. size threshold, the current table specifies tensile and Charpy testing at 1 per 200 pieces or per lot, depending on the applicable lot definition. For sizes at or above the 6 5/8 in. threshold, the frequency increases to 1 per 100 pieces or per lot.
That is the kind of information a real purchasing audit should examine.
A useful inspection table may therefore look like this:
| Test | Example Verification Point |
|---|---|
| Chemical analysis | Linked to heat |
| Tensile test | Test frequency checked against API / applicable lot |
| Charpy impact test | Specimen size, temperature and individual results recorded |
| Hardness | HRC/HBW results linked to applicable component |
| Wall thickness | Every pipe body verified along required inspection path |
| OD | Calibrated dimensional inspection |
| Weld zone | Required hardness / NDT results linked to joint |
| Connection | Dimensional and gauge inspection |
| Final visual | Each finished joint |
| Traceability | Finished joint → heat / lot → inspection records |
For stricter projects, the PO or ITP can add additional inspection or third-party witness points.
Tool Joint Manufacturing Deserves Separate Review
A drill pipe body and a finished drill pipe joint are not the same product.
The tool joint determines connection geometry, shoulder contact, make-up behavior and a large part of the torque capability of the finished assembly.
API’s current 5DP requirements specify 285–341 HBW for the box tool joint hardness of non-sour-service grades.
During manufacturer qualification, buyers should therefore examine:
- Tool-joint material
- Heat treatment
- Hardness
- OD and ID
- Pin and box dimensions
- Thread machining
- Shoulder finish
- Gauge calibration
- Thread protection
This becomes particularly important when comparing two products that appear similar on a basic quotation.
Real Example: Same 5 in. S135 Body, Different Connection Capacity
Published NOV data provides a useful example.
For 5.000 in. × 19.50 lb/ft S135 drill pipe, the Delta 527 configuration uses a 6.500 × 3.750 in. tool joint OD × ID and lists a maximum make-up torque of 49,800 ft-lb.
NOV’s TurboTorque 525 configuration uses the same 5.000 in. × 19.50 lb/ft S135 pipe-body size and the same 6.500 × 3.750 in. tool-joint OD × ID, but lists a maximum make-up torque of 63,800 ft-lb.
| Published Configuration | Pipe Body | Tool Joint OD × ID | Maximum MUT |
|---|---|---|---|
| NOV Delta 527 | 5 in. × 19.50 lb/ft S135 | 6.500 × 3.750 in. | 49,800 ft-lb |
| NOV TurboTorque 525 | 5 in. × 19.50 lb/ft S135 | 6.500 × 3.750 in. | 63,800 ft-lb |
This comparison is useful because it shows why a buyer should not qualify a drill pipe manufacturer on:
OD + weight + grade
alone.
Connection design and manufacturing control can materially change the usable torque envelope even when the basic pipe-body description looks almost identical.
Thread Machining and Gauging Need Physical Evidence
Thread machining should be evaluated against measurable connection geometry rather than visual appearance alone. Under API 7-2, the shoulder contact face of a rotary shouldered connection must be plane and square to the thread axis within 0.05 mm (0.002 in.), while the contact-face surface finish before treatment should remain between 0.8 and 3.2 μm Ra. The current API 7-2 addendum also gives an acceptable thread-height deviation of +0.03 / −0.08 mm (+0.001 / −0.003 in.).
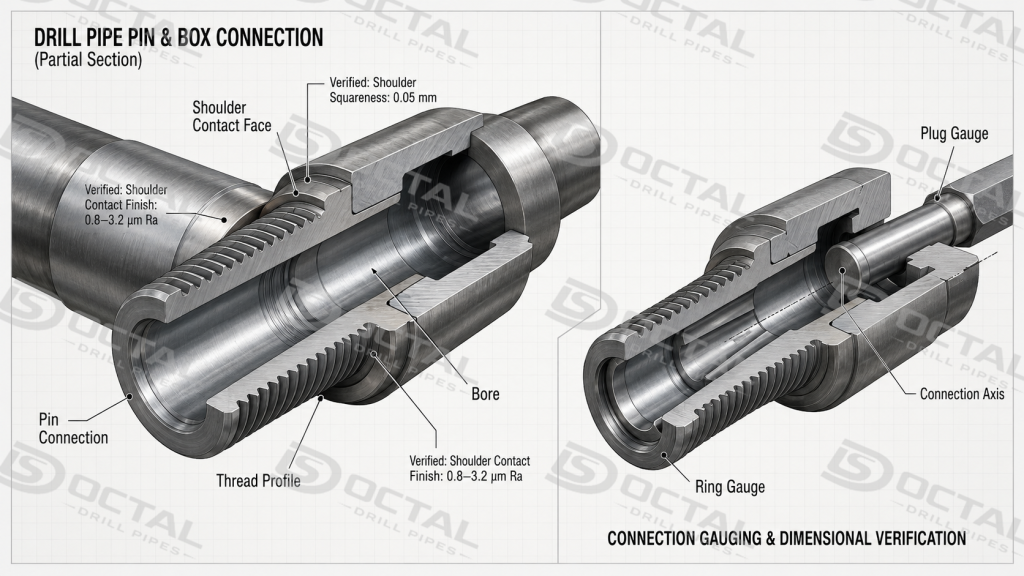
Gauge control is equally important. API 7-2 requires each gauge to carry a unique identification number, and Regional or Reference Master gauges are retested for mating and interchange standoff at least once every seven years. A manufacturer should therefore be able to connect each thread inspection result with the gauge ID and its valid calibration or certification record.
Traceability Should Follow Every Finished Joint
Traceability becomes meaningful when the finished joint can be linked back to the actual heat and production lot represented by its test results. For API 5DP PSL-1 drill pipe bodies in grades X, G, S and V, tensile and Charpy testing is performed at 1 per 200 pieces or per lot for sizes below 6 5/8 in., and 1 per 100 pieces or per lot for sizes at or above 6 5/8 in. Tool-joint heat-control hardness testing is also required at one test per heat, with records available to the purchaser.
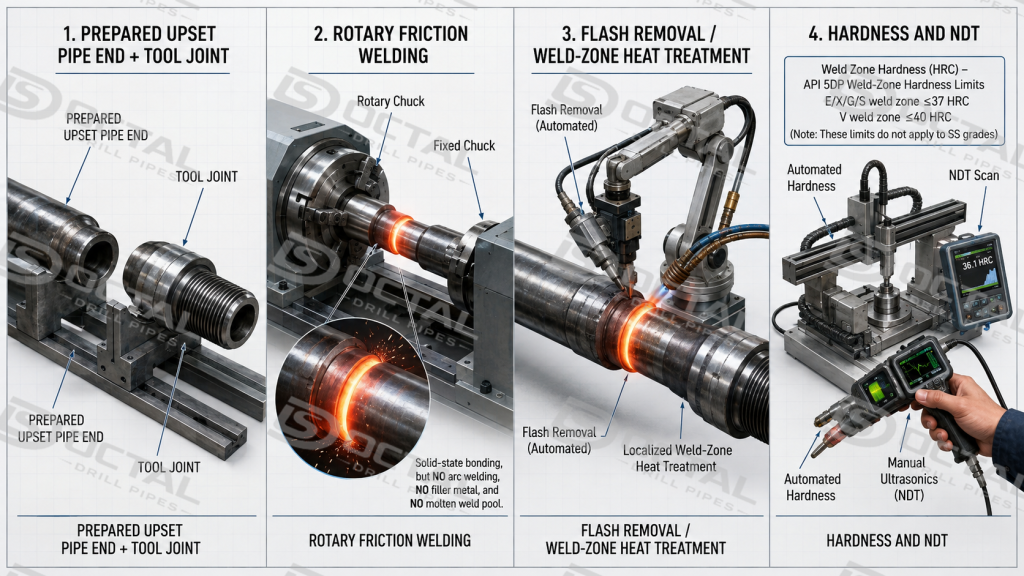
A practical traceability chain is:
Heat Number → Pipe Body Lot → Tool Joint Lot → Heat Treatment → Friction Weld → Connection Inspection → Finished Joint Marking → Packing Record.
This allows the inspection status of an individual joint to be checked against the correct heat, lot and test record rather than against a general batch certificate.
Evaluate Production Capacity Against the Actual Order
Production capacity should be checked against the required shipment rate for the specific drill pipe configuration. For example, an order for 1,000 joints to be completed in 30 production days requires an accepted output of about 34 finished joints per day before any allowance for rejected joints, third-party inspection or packing.
For a specification such as 5 in. S135, IEU, NC50, R2, the available capacity must cover upsetting, heat treatment, tool-joint machining, friction welding, NC50 threading, inspection and final release within the same production schedule. A factory with high pipe-body output can still miss delivery if one of these downstream stages becomes the bottleneck.
The useful capacity figure is therefore the number of fully inspected and released joints per shift or per day for the actual ordered configuration, together with the remaining inspection and packing time before shipment.
A better factory-capability table is therefore:
| Process | Questions for the Manufacturer |
|---|---|
| Pipe body | Required OD / weight available? |
| Grade | E75 / X95 / G105 / S135 capability? |
| Upset | IU / EU / IEU tooling available? |
| Heat treatment | Dedicated production slot confirmed? |
| Tool joint | Required OD / ID and connection available? |
| Friction welding | How many controlled welding stations? |
| Thread machining | Required NC / FH tooling and gauges available? |
| Inspection | NDT and dimensional inspection capacity per shift? |
| Documentation | MTC / inspection dossier release time? |
| Packing | Thread protectors and export packing available? |
This exposes bottlenecks that a simple “30,000 tons/year capacity” statement cannot.
Drill Pipe Manufacturer Evaluation Matrix
For an actual supplier qualification, buyers can score manufacturers against measurable evidence.
| Evaluation Area | Weight | Strong Manufacturer Evidence |
|---|---|---|
| API 5DP scope | 15% | Active license matching actual product scope |
| Pipe-body capability | 10% | Full dimensional and wall-thickness inspection |
| Upsetting & heat treatment | 15% | Controlled process parameters and lot records |
| Tool joints | 10% | In-house machining / controlled outsourced process with hardness records |
| Friction welding | 15% | Traceable weld parameters, hardness and NDT |
| Connection machining | 10% | Controlled CNC machining and calibrated gauges |
| Testing & inspection | 10% | Test reports linked to heat / lot |
| Traceability | 10% | Finished joint traceable through full manufacturing history |
| Delivery capability | 5% | Production plan matched to actual order configuration |
| Total | 100% |
This scoring approach is more useful than comparing suppliers simply by price.
A manufacturer scoring strongly in the first eight categories reduces the risk of receiving drill pipe that is nominally correct on the quotation but difficult to verify during final inspection.
FAQ
Q: How can I verify an API 5DP drill pipe manufacturer?
A: Check the manufacturing facility in the API Composite List and confirm that the license is active and that its scope covers the required product, such as Drill Pipe Body, Tool Joints or finished Drill Pipe Assembly.
Q: What inspection records should a drill pipe manufacturer provide before shipment?
A: The release package should normally include material traceability, tensile and Charpy test records for the applicable heat or lot, tool-joint hardness, weld-zone inspection, connection gauging and final dimensional inspection. API 5DP also defines testing frequencies by size, grade and production lot rather than treating all testing as a single final check.
Q: What information should be included in a drill pipe specification before requesting a quotation?
A: Specify pipe-body OD, nominal weight or wall thickness, API 5DP grade, IU/EU/IEU upset, tool-joint connection, R1/R2/R3 length range, PSL where applicable, and any additional NDT or third-party inspection requirements.
Q: Is API 5DP certification enough to choose a drill pipe manufacturer?
A: API licensing is an essential qualification, but manufacturing capability should also be supported by production records for upsetting, heat treatment, friction welding, thread machining and traceability. The finished joint should remain linked to the applicable material, welding and inspection records through final release.